
Manufacturing components for industries like oil and gas, aggregate processing, and recycling demands exceptional dimensional accuracy. When parts must fit together with virtually no clearance, function under extreme loads, or maintain sealing surfaces for years of service, tight tolerance machining becomes essential. This precision manufacturing approach controls dimensions to within thousandths or even ten-thousandths of an inch, ensuring critical components perform reliably throughout their service life.
Understanding Tight Tolerance Machining Standards
Tight tolerance machining refers to manufacturing processes that achieve dimensional accuracy significantly beyond standard commercial tolerances. While typical machining holds dimensions to ±0.005" or ±0.010", precision work routinely maintains tolerances of ±0.001" or tighter.
Standard Versus Precision Tolerance Ranges
The manufacturing industry recognizes several tolerance categories based on achievable precision and required process control:
| Tolerance Class | Typical Range | Applications | Process Requirements |
|---|---|---|---|
| Standard | ±0.010" – ±0.030" | General fabrication, structural components | Conventional machining, basic measurement |
| Precision | ±0.001" – ±0.005" | Hydraulic components, bearing housings | CNC machining, inspection protocols |
| High Precision | ±0.0001" – ±0.0005" | Aerospace, medical devices, gauges | Advanced CNC, environmental control, CMM verification |
| Ultra-Precision | <±0.0001" | Optical components, semiconductor tooling | Specialized equipment, cleanroom conditions |
Understanding these classifications helps manufacturers specify appropriate tolerances for their applications without over-engineering parts or creating unnecessary costs.
When Tight Tolerances Matter Most
Not every feature on every part requires precision machining. Strategic tolerance specification focuses tight control where it delivers functional benefits:
- Mating surfaces where components assemble with minimal clearance
- Bearing journals and housings supporting rotating shafts
- Hydraulic cylinder bores maintaining seal integrity under pressure
- Thread profiles requiring precise engagement
- Mounting surfaces ensuring proper alignment of assemblies
For companies serving the hydraulic cylinder repair market, understanding which dimensions drive performance versus those that can use standard tolerances significantly impacts project economics.
Machining Processes for Precision Work
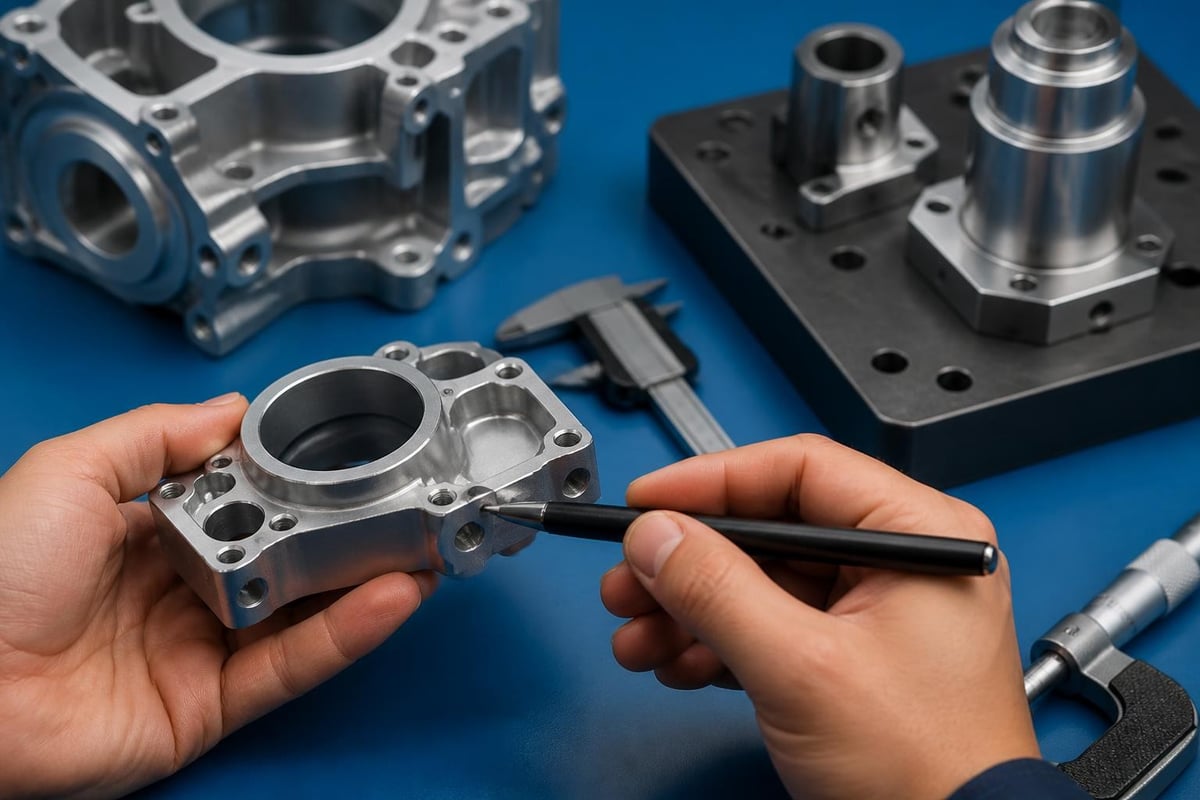
Achieving tight tolerances requires selecting appropriate manufacturing methods and understanding their inherent capabilities. Different processes offer distinct advantages depending on material, geometry, and required surface finish.
CNC Turning and Milling Operations
Computer numerical control equipment provides the foundation for modern precision manufacturing. Multi-axis CNC machines eliminate manual intervention, reducing human error while maintaining consistency across production runs.
Turning operations excel at producing cylindrical features with tight tolerances. Precision lathes equipped with live tooling can hold ±0.0005" on diameter dimensions when properly maintained and programmed. Temperature-controlled environments further improve accuracy by minimizing thermal growth in workpieces and machine structures.
Milling operations handle complex geometries including pockets, slots, and contoured surfaces. Five-axis machining centers access multiple part faces in a single setup, eliminating cumulative positioning errors from multiple operations. According to NIST research on machine tool calibration, understanding and compensating for machine errors through calibration and error mapping significantly improves achievable accuracy.
Grinding for Critical Dimensions
When tolerances tighten beyond conventional machining capabilities, grinding provides additional precision. Cylindrical grinding produces bearing-quality surfaces on shafts and pins, routinely achieving ±0.0002" tolerances with surface finishes below 16 microinches Ra.
Surface grinding creates flat reference surfaces essential for precision assemblies. Double-disc grinding processes both sides simultaneously, ensuring excellent parallelism for thin components like spacers and washers.
Specialized Precision Processes
Several advanced processes address specific tight tolerance challenges:
- Honing – Creates precise bore diameters with controlled surface texture for hydraulic cylinders and engine components
- Lapping – Achieves ultra-flat surfaces and exact dimensions through abrasive finishing
- Wire EDM – Machines intricate shapes in hardened materials while maintaining ±0.0002" tolerances
- Jig boring – Produces precisely located holes for tooling and fixture applications
Understanding automated cutting tool selection methods helps optimize process parameters, tool coatings, and cutting strategies for maintaining dimensional control throughout production.
Metrology and Inspection Strategies
Manufacturing tight tolerance components means nothing without verification systems proving conformance. Measurement uncertainty must remain significantly smaller than the tolerance being verified-typically at least 10:1 ratio.
Coordinate Measuring Machines
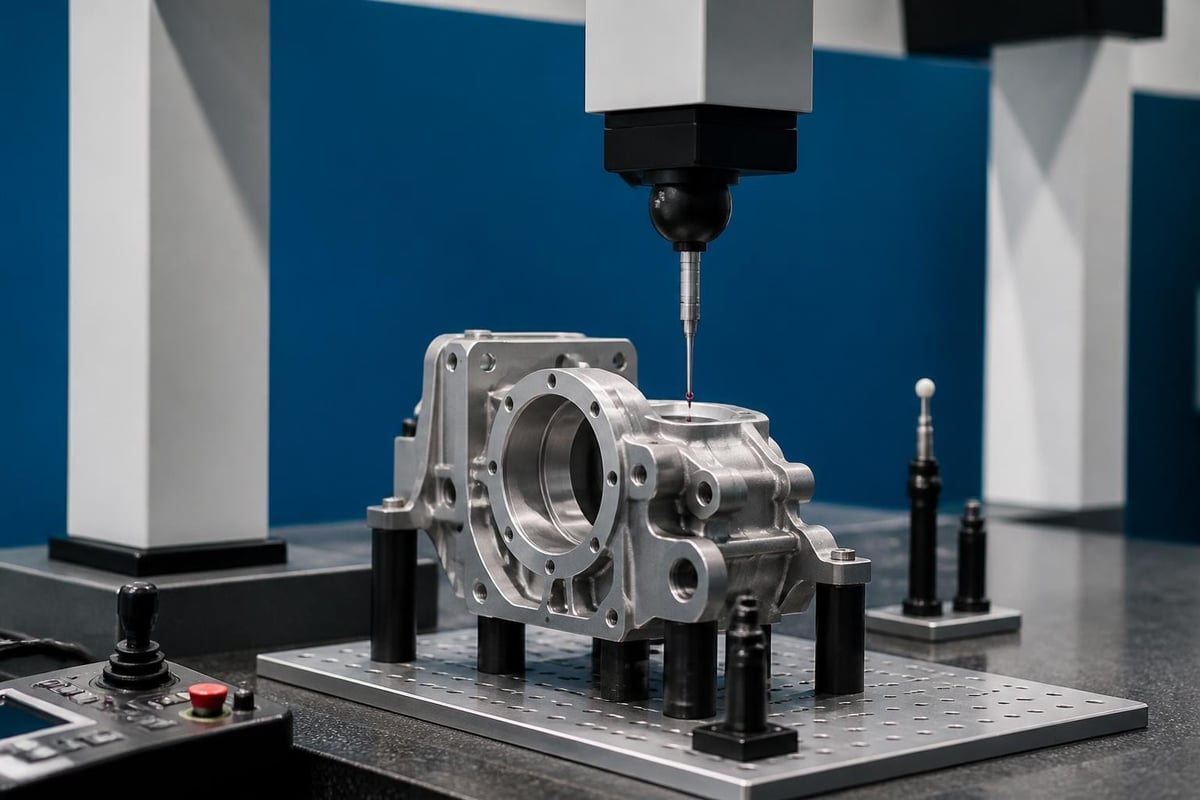
CMMs provide three-dimensional measurement capability essential for verifying complex geometries. Modern machines equipped with scanning probes capture thousands of points per second, creating detailed profiles of manufactured surfaces.
Measurement planning follows established protocols outlined in the NPL good-practice guide for CMM measurement strategies, which addresses datum establishment, probe qualification, and CAD-to-CMM alignment procedures that minimize measurement uncertainty.
For ultra-precision applications, specialized equipment like the NPL high-accuracy µCMM achieves measurement uncertainties below 0.1 micrometers, enabling verification of the tightest machining tolerances.
In-Process and Final Inspection Tools
| Measurement Tool | Capability | Best Applications | Typical Resolution |
|---|---|---|---|
| Micrometers | ±0.0001" | Shafts, thickness, simple features | 0.0001" |
| Bore Gauges | ±0.0002" | Internal diameters, cylinder bores | 0.00005" |
| Height Gauges | ±0.0005" | Step heights, surface locations | 0.0001" |
| Optical Comparators | ±0.0002" | Complex profiles, small parts | 0.00005" |
| Laser Scanners | ±0.001" | Large assemblies, free-form surfaces | 0.001" |
Calibration traceability ensures measurement tools remain within specification. Regular calibration against NIST-traceable standards, documented through certificates, provides confidence in reported dimensions. The ASME B89 standards define performance evaluation methods for coordinate and laser-based measurement systems used in precision manufacturing.
Statistical Process Control for Tight Tolerances
Maintaining tight tolerances across production quantities requires understanding process capability. Statistical methods quantify how well a process performs relative to specification limits.
Cpk values indicate process capability, with values above 1.33 generally considered acceptable for tight tolerance work. Higher Cpk values (1.67 or greater) provide additional margin against process drift and variation. The ISO technical report on process capability statistics links statistical capability analysis with geometrical tolerancing, providing frameworks for specifying and proving capability to hold precise dimensions.
Material Selection and Preparation
Material properties directly impact achievable tolerances and process selection. Thermal stability, machinability, and dimensional stability all influence precision manufacturing outcomes.
Metals for Precision Applications
Steel alloys offer excellent dimensional stability when properly stress-relieved. Pre-hardened tool steels machine to tight tolerances while maintaining strength throughout the part's service life. For applications requiring superior wear resistance, through-hardening followed by grinding achieves both hardness and precision.
Aluminum alloys provide good machinability and thermal conductivity. However, aluminum's higher thermal expansion coefficient demands careful temperature management during machining and measurement. Stabilization treatments minimize dimensional changes after manufacturing.
Stainless steels serve corrosive environments while maintaining precision. Austenitic grades like 304 and 316 present machining challenges due to work hardening, requiring appropriate tooling strategies and cutting parameters to maintain dimensional control.
Material Conditioning for Stability
Several pre-machining treatments improve dimensional stability:
- Stress relieving eliminates residual stresses from casting, forging, or welding that could cause distortion during or after machining
- Thermal cycling stabilizes materials prone to dimensional changes over time
- Aging treatments allow castings and forgings to reach equilibrium before final machining
- Rough machining allowances enable semi-finishing operations that remove stress-affected material before final precision cuts
Recent research on finishing methods for difficult materials demonstrates how post-process treatments affect surface integrity and dimensional outcomes, particularly relevant for additive manufacturing components requiring tight tolerance finishing.
Tool Selection and Process Parameters
Cutting tool performance directly affects achievable precision. Tool deflection, wear patterns, and thermal behavior all introduce dimensional variations that must be controlled.
Tooling Considerations for Precision
Rigidity drives tool selection for tight tolerance work. Shorter tool lengths, larger shank diameters, and carbide materials minimize deflection under cutting forces. Tool holders with precision ground tapers ensure repeatable positioning in machine spindles.
Coatings extend tool life while maintaining edge sharpness. TiN, TiCN, and AlTiN coatings reduce friction and heat generation, preserving dimensional accuracy throughout longer production runs. However, coating thickness (typically 2-5 micrometers) must be considered when targeting extremely tight tolerances.
Optimizing Cutting Parameters
Conservative cutting parameters support precision objectives:
- Reduced depths of cut minimize cutting forces and subsequent deflection
- Slower feed rates improve surface finish and dimensional control
- Appropriate spindle speeds balance productivity with thermal management
- Climb milling strategies reduce work hardening in difficult materials
- Multi-pass approaches allow roughing, semi-finishing, and finishing sequences that progressively improve accuracy
Environmental Controls and Thermal Management
Temperature variations represent a primary enemy of tight tolerance machining. Both the workpiece and machine tool expand and contract with temperature changes, introducing dimensional errors that can exceed the target tolerance.
Temperature Control Strategies
Shop temperature control maintains consistent ambient conditions. Climate-controlled facilities typically hold ±2°F variation, with precision shops maintaining ±1°F or tighter. This stability minimizes thermal growth in machine structures, workpieces, and measurement equipment.
Thermal soaking allows workpieces to reach equilibrium with the shop environment before final machining and measurement. Parts brought in from outside or heated during rough machining need sufficient time to stabilize.
Coolant temperature management prevents heat buildup during cutting. Through-spindle coolant delivery removes heat directly at the cutting zone, minimizing thermal expansion of both the tool and workpiece.
Compensation Techniques
Modern CNC controls incorporate thermal compensation algorithms that adjust programmed dimensions based on machine temperature. Sensors throughout the machine structure feed real-time data to the controller, which modifies tool paths to compensate for thermal growth.
Tool length compensation accounts for thermal expansion in cutting tools during long production runs. Probing cycles between parts verify tool dimensions and update offsets automatically.
Fixturing and Workholding for Precision
How parts are held during machining significantly impacts achievable tolerances. Workholding must provide rigidity while avoiding distortion from clamping forces.
Precision Fixturing Principles
Effective fixtures for tight tolerance work incorporate several key features:
- Locating surfaces machined to known datums establish part position repeatably
- Clamping forces distributed to avoid workpiece distortion
- Accessibility enabling cutting tools to reach all required features
- Inspection ports allowing in-process verification without part removal
- Thermal compatibility using materials with similar expansion coefficients to the workpiece
Modular fixturing systems provide flexibility while maintaining accuracy. Precision ground plates, accurately located pins, and calibrated clamps create custom setups quickly without sacrificing precision.
Multi-Operation Considerations
When tight tolerance features require machining from multiple orientations, fixture design becomes critical. Each setup introduces potential positioning errors that accumulate across operations.
Single-setup machining on multi-axis equipment eliminates repositioning errors entirely. Five-axis machining centers access most part features in one operation, maintaining tight tolerances between features on different faces.
When multiple setups remain unavoidable, precision fixtures with certified datums minimize cumulative errors. Proper documentation, similar to requirements outlined when learning how to write a fabrication RFQ, ensures clear communication between operations.
Process Documentation and Quality Systems
Maintaining tight tolerances consistently demands rigorous documentation and quality management systems that track processes, measurements, and corrective actions.
Essential Documentation Elements
Process sheets detail every machining operation including:
- Machine tool selection and setup parameters
- Cutting tool specifications and replacement criteria
- Fixturing and workholding methods
- Feeds, speeds, and depths of cut
- Coolant type and delivery method
- Inspection points and acceptance criteria
Inspection reports record actual measurements against specifications, creating traceability for every manufactured component. Digital measurement systems automatically populate inspection reports, reducing transcription errors while building statistical databases.
Continuous Improvement Protocols
Precision manufacturing benefits from structured improvement methodologies:
- Root cause analysis when parts fall outside tolerance identifies systemic issues versus random variations
- Tool life studies optimize replacement intervals before wear affects dimensions
- Machine capability studies quantify each machine's precision potential
- Gage R&R studies ensure measurement systems contribute minimal variation
- Training programs develop operator skills in precision techniques
Quality management systems certified to ISO 9001 or AS9100 standards formalize these practices, ensuring consistent execution across all projects regardless of personnel changes.
Industry Applications and Case Examples
Tight tolerance machining serves diverse industries where precision directly impacts performance, safety, or efficiency. Understanding these applications helps manufacturers appreciate when precision investment delivers value.
Oil and Gas Equipment
Valve bodies controlling high-pressure fluids require precise bore tolerances maintaining seal integrity. Surface finish specifications prevent leak paths while tolerance control ensures proper valve element fit. Thermal cycling and pressure changes demand materials and machining processes that maintain dimensions throughout service life.
Pump components including impellers, casings, and shaft sleeves depend on controlled clearances. Too tight creates friction and heat; too loose allows efficiency-robbing internal recirculation. Tight tolerance machining optimizes these critical gaps.
Aggregate and Recycling Machinery
Crusher wear parts require precise mounting surfaces ensuring proper alignment with mating components. Tight tolerances on mounting faces and bolt patterns prevent premature wear from misalignment. The industrial nature of this equipment demands robust manufacturing processes that deliver precision despite challenging material conditions.
Conveyor system components including precision-machined rollers, bearing blocks, and drive shafts maintain system performance. Dimensional accuracy prevents vibration, extends bearing life, and reduces maintenance requirements across large installations.
Hydraulic Systems
Cylinder bores represent classic tight tolerance applications. Honed finishes between 8-16 microinches Ra combined with diameter tolerances of ±0.001" or tighter ensure proper seal function and minimal leakage throughout millions of operating cycles.
Valve spools and sleeves controlling fluid flow require exceptional concentricity and surface finish. Clearances measured in ten-thousandths of an inch determine response characteristics and leakage rates. Precision grinding and lapping achieve these demanding requirements.
Cost Considerations and Value Analysis
Tight tolerance machining costs more than standard work due to specialized equipment, slower processes, extensive inspection, and higher scrap risk. Understanding this cost structure helps manufacturers make informed specification decisions.
Pricing Factors for Precision Work
Several elements drive precision machining costs higher than conventional processes:
Setup time increases as fixtures require careful alignment and verification. First article inspection consumes additional time before production begins. Temperature stabilization adds hours to total cycle time.
Machining time extends as conservative cutting parameters replace aggressive material removal rates. Multiple finishing passes replace single roughing cuts. Tool changes occur more frequently as wear limits tighten.
Inspection requirements multiply as more features require verification with more sophisticated equipment. CMM programs take longer to develop and execute. Documentation requirements expand.
Scrap risk increases as tighter tolerances reduce the margin for error. A process that produces 1% scrap at ±0.005" tolerances might generate 5% scrap at ±0.001" tolerances, driving up effective per-part costs.
Optimizing Tolerance Specifications
Smart tolerance specification balances functional requirements against manufacturing costs:
- Apply tight tolerances only where functionally necessary
- Use standard tolerance grades wherever performance permits
- Specify surface finishes appropriate to function, not tighter
- Consider assembly methods that accommodate wider tolerances
- Evaluate alternative materials or processes offering cost advantages
Design for manufacturability reviews before finalizing specifications identify opportunities to relax non-critical tolerances while maintaining performance. This collaboration between engineering and manufacturing teams optimizes both cost and functionality.
Achieving tight tolerance machining success requires integrating proper equipment, skilled operators, robust processes, and comprehensive quality systems. From material selection through final inspection, every step influences whether parts meet demanding specifications consistently and economically. For manufacturers across Colorado and the Western United States facing precision machining challenges in oil and gas, aggregate, or recycling applications, partnering with experienced providers makes the difference between specification and reality. LTJ Industrial Services combines advanced machining capabilities with field service expertise to deliver precision components and support that keeps industrial operations running efficiently.